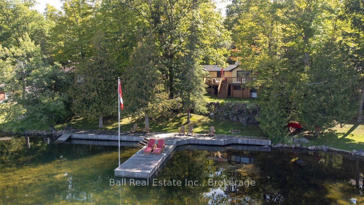
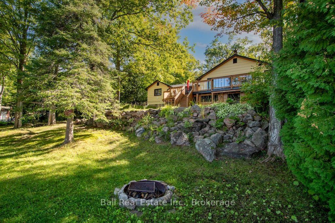
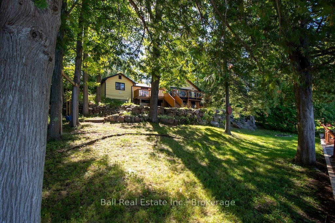
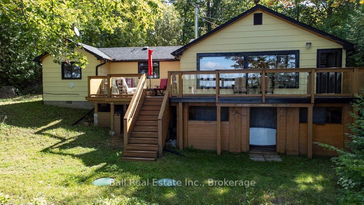
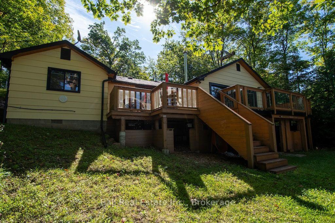
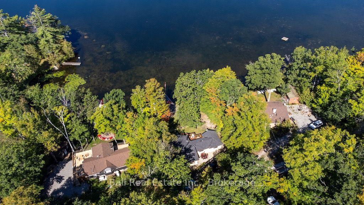
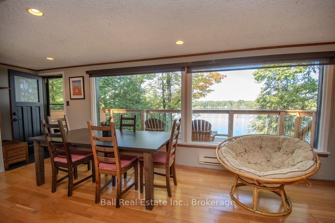
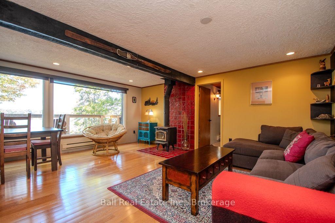
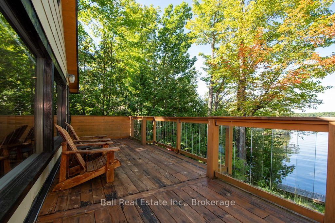
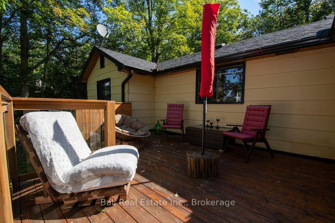
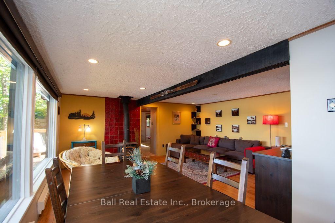
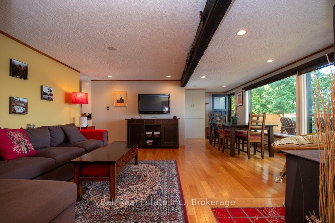
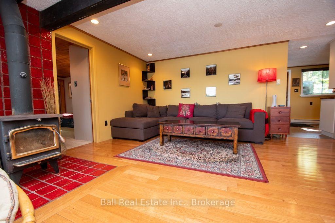
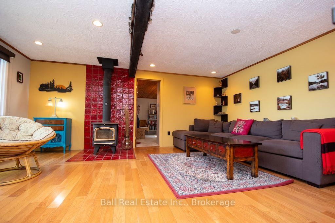
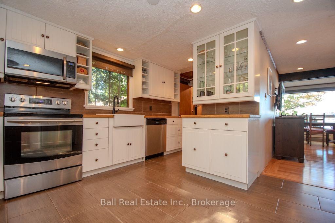
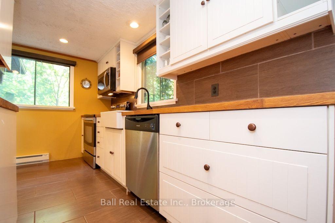
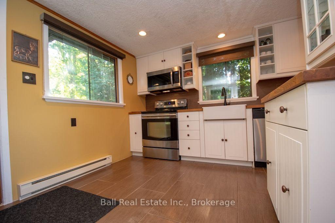
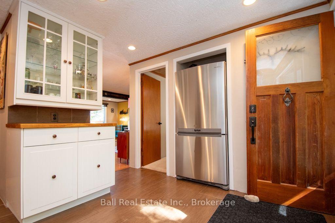
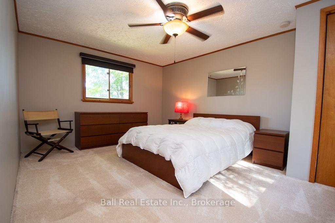
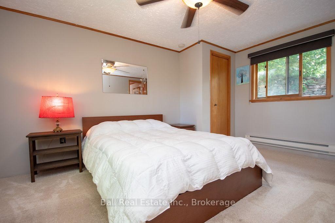
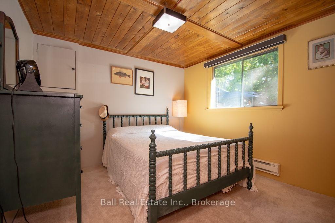
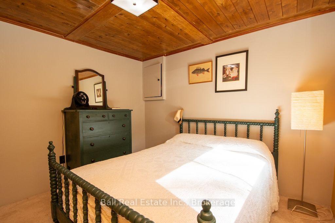
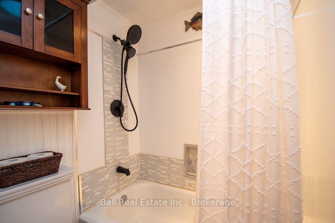
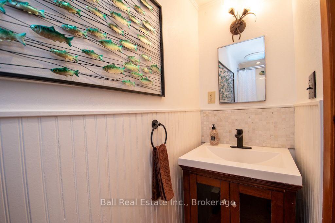
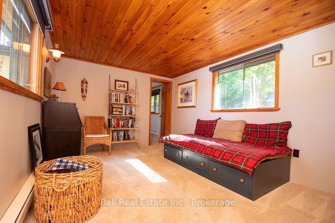
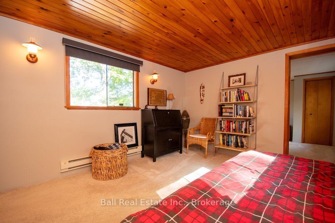
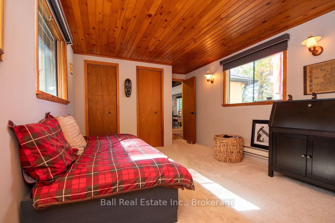
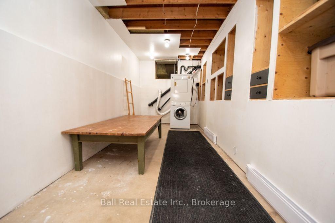
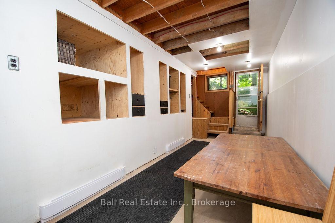
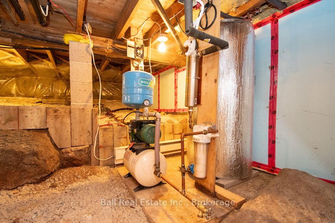
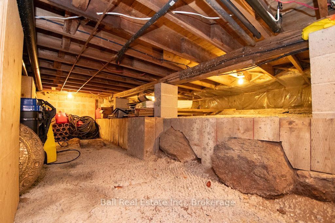
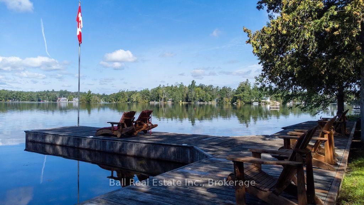
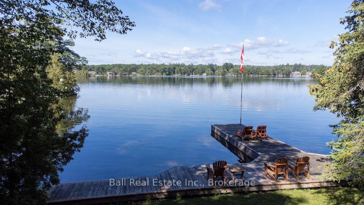
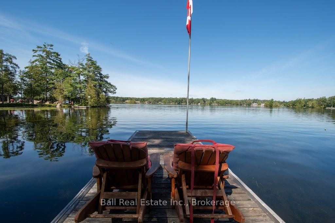
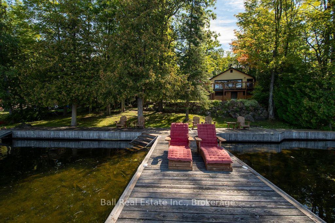
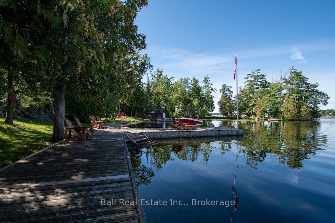
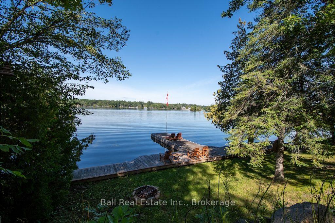
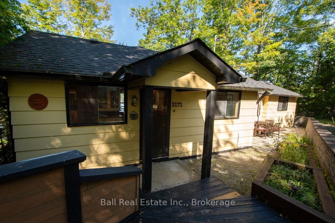
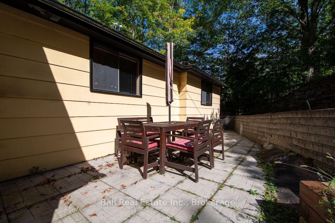
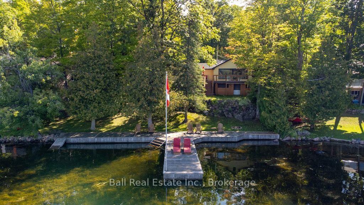
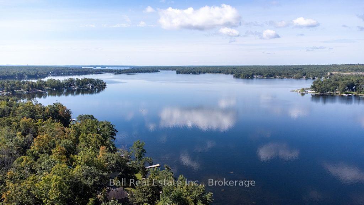
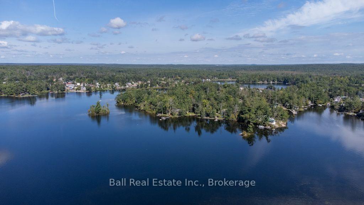
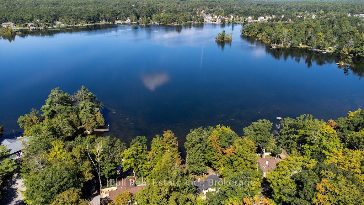
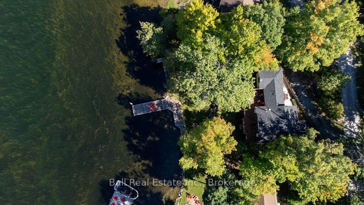
Welcome to year-round living on beautiful Buckhorn Lake, where big lake views, western exposure and relaxed cottage living come together. From the moment you step inside, the view draws you straight to the water. This inviting 2-bedroom cottage also offers a versatile bonus room/den, 1 bathroom and a comfortable, easy-going layout designed for life at the lake. The good-sized kitchen has plenty of room for preparing everything from morning coffee to family cottage meals, while the wood-burning stove adds that cozy warmth everyone loves after a day on the water or during the cooler months. Outside is where this property really shines. Generous deck areas create an extension of the living space, with plenty of room for a long table, family dinners, entertaining and soaking in those beautiful western sunsets over Buckhorn Lake. Enjoy swimming, boating, and everything this sought-after lake has to offer, then settle in for an evening by the fire. Additional features include baseboard heating, a drilled well, new oversized holding tank and year-round access via a private road. Whether you're looking for a family cottage, weekend escape, or a place to enjoy lake life throughout the seasons, this is an opportunity to get onto Buckhorn Lake and start making it your own. Less than 5 minutes to Buckhorn, 15 minutes to Lakefield, and 30 minutes to Peterborough.
Address
3272 Buckhorn Lane N
List Price
$879,000
MLS® Status
New
Property Type
Residential Freehold
Type of Dwelling
Detached
Style of Home
Bungalow-Raised
Transaction Type
Sale
Area
Selwyn
Region
Peterborough
Bedrooms
2
Bedrooms (Total)
2
Rooms Above Grade
5
Bathrooms
1
Floor Area
700-1100 Sq. Ft.
Lot Size Source
GeoWarehouse
Lot Depth
109
Lot Size Range (Acres)
< .50
Lot Size Units
Feet
Lot Width
89
Parcel Number
283870026
Occupant Type
Owner
Cross Street
Cty 23 & Buckhorn Lane.
Approx. Age
51 - 99 Years
MLS® Number
X13756302
Listing Brokerage
Ball Real Estate Inc.
Basement Area
Crawl Space, Half, Exposed Rock, Separate Entrance
Postal Code
K0L 2H0
Posession Details
Flexible
Parking
Private
Parking Places (Total)
3
Parking Spaces
3
Tax Amount
$3,661.44
Tax Year
2026
Rural Utilities
Internet High Speed, Garbage Pickup
Site Influences
Clear View, Deck, Golf, Lake Access, Lake/Pond, Marina, Place Of Worship, Recreational Area, Waterfront, Year Round Living
Exterior Features
Deck, Recreational Area, Year Round Living
Interior Features
Primary Bedroom - Main Floor
Property Features
Clear View, Golf, Lake Access, Lake/Pond, Marina, Place Of Worship
Cable
Available
Central Vacuum
No
Family Room
Yes
Hydro
Yes
Elevator
No
Ensuite Laundry
No
Special Designation
Unknown
Standard Status
Active
Disclosures
Unknown
Board Or Association
Central Lakes Association of REALTORS
Heat Source
Electric
Heat Type
Baseboard
Cooling Features
None
Construction Materials
Vinyl Siding
Direction Faces
North
Fireplace
Yes
Fireplace Features
Wood Stove
Foundation Details
Block
Garage
No
Garage Type
None
Kitchens Total
1
Kitchens Above Grade
1
Pool Features
None
Roof
Shingles
Tax Legal Description
LT 6 PL 67 SMITH S/T INTEREST IN R172920, IF ANY, T/W R172920; SMITH-ENNISMORE
Security Features
Smoke Detector
Water Source
Drilled Well
View Type
Lake
Water View
Direct
Waterfront
Yes
Docking Type
Private
Waterfront
Direct
Waterfront Accessory
Not Applicable
Waterfront Features
Dock, Trent System
Water Frontage (Feet)
27.43
Water Body Name
Buckhorn Lake
Water Body Type
Lake
Shoreline
Mixed, Sandy, Soft Bottom
Shoreline Allowance
None
Access To Property
Year Round Municipal Road, Year Round Private Road
Alternative Power
Unknown
Sewer
Holding Tank
Rooms
| Floor | Type | Dimensions | Features |
|---|---|---|---|
| Main | Kitchen | 4.02 x 4.67 Meters | |
| Main | Dining Room | 6.97 x 2.06 Meters | |
| Main | Living Room | 4.57 x 2.96 Meters | |
| Main | Primary Bedroom | 3.4 x 4.53 Meters | |
| Main | Bedroom 2 | 3.56 x 2.85 Meters | |
| Main | Bathroom | 1.47 x 2.85 Meters | |
| Main | Family Room | 4.93 x 3.01 Meters | |
| Basement | Laundry | 6.97 x 2.06 Meters |
Open Houses
- September 13, 1:30 PM - 3:00 PM